Vizyon ve Ekip

Güzel Atölye, Eyüpsultan Çırçır Mahallesi’nden tüm İstanbul’a; çağdaş, fonksiyonel ve uzun ömürlü renovasyon projeleri sunmayı hedefleyen butik bir tasarım ve uygulama stüdyosudur. Vizyonumuz, her bütçeye uygun, şeffaf ve planlı bir tadilat deneyimiyle yaşam alanlarınıza gerçek değer katmak; rastlantılara değil ölçülebilir bir sisteme dayalı çözümler üretmektir. Çalışma prensiplerimizi üç temel başlıkta toplarız: detaylı keşif ve ihtiyaç analizi, mimari–iç mimari tasarımda bütüncül yaklaşım ve sahada disiplinli uygulama–kontrol süreçleri. Mimar, iç mimar ve saha şeflerinden oluşan çekirdek ekibimiz, iş ortaklarımız ve uzman ustalarla koordineli çalışarak her projenin hem estetik hem de teknik açıdan kusursuza en yakın şekilde tamamlanmasını amaçlar.
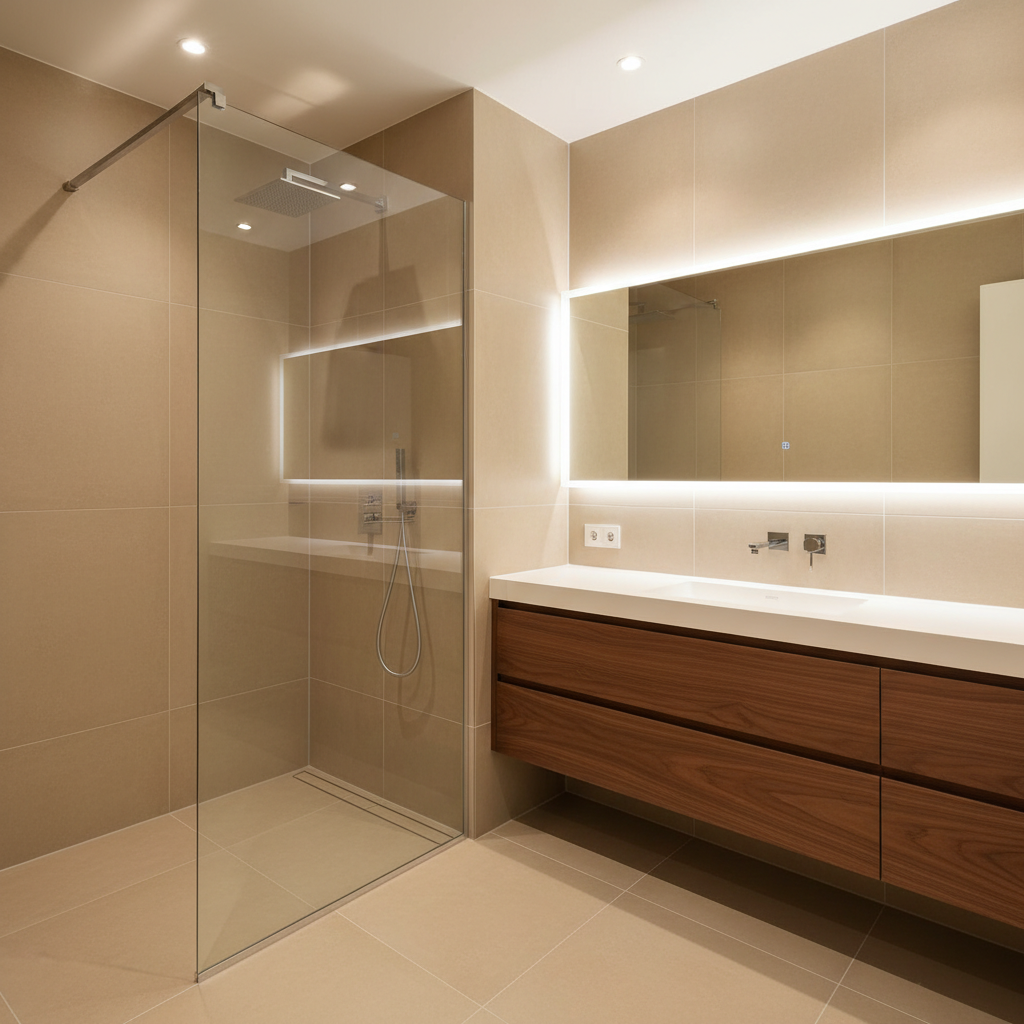
A high-end, fully renovated bathroom showcasing a walk-in, frameless glass shower with linear drain, large-format matte porcelain tiles in warm beige, and a floating walnut vanity with integrated white solid-surface sink. A backlit, rimless mirror spans the width of the wall, casting a soft, even glow onto the textured tiles. Subtle recessed ceiling spots provide additional, targeted illumination, creating a spa-like ambiance. The chrome fixtures are minimalist and precise, their polished surfaces reflecting the clean geometry of the space. Shot from a slightly elevated angle in photographic realism, with sharp detail on grout lines and edges, the atmosphere feels serene, hygienic, and meticulously planned, emphasizing premium bathroom renovation quality.
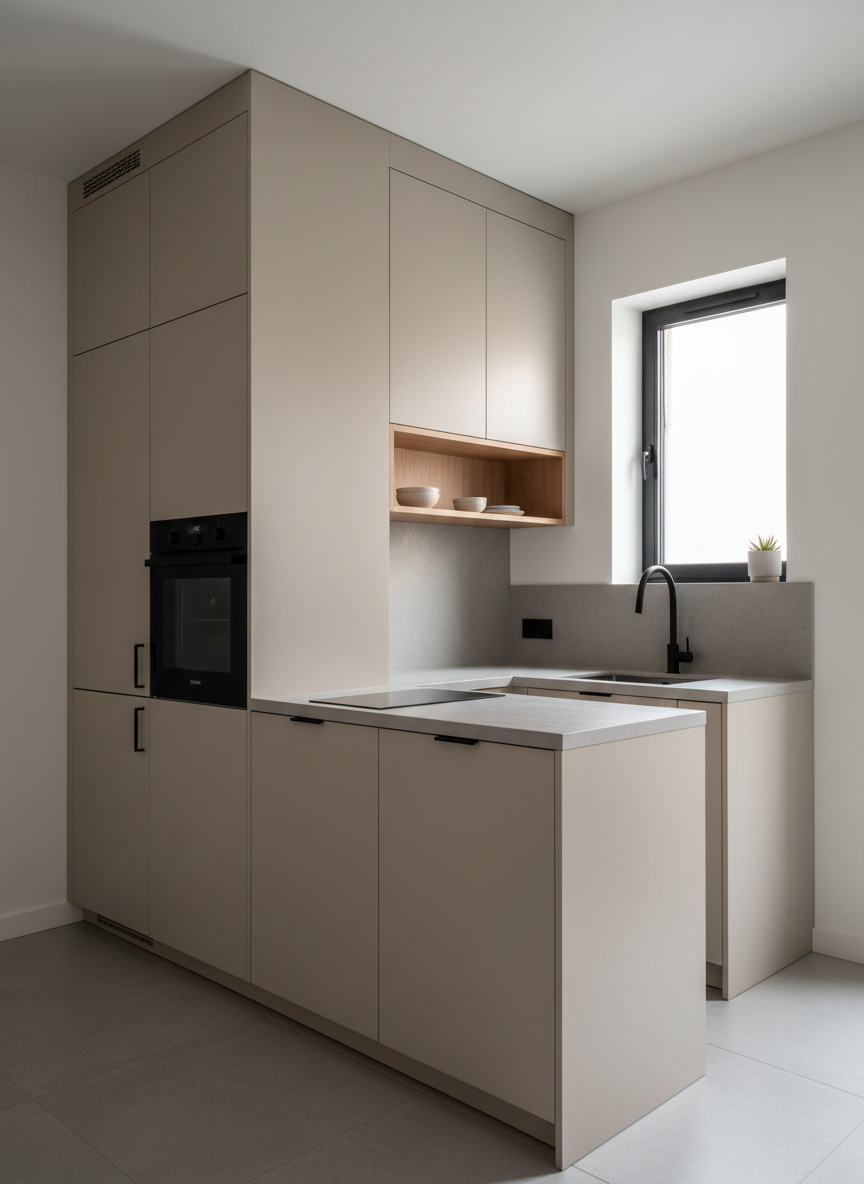
A compact, fully renovated city apartment kitchen optimized for functionality, with carefully planned storage and clean aesthetics. Tall, matte sand-colored cabinets reach the ceiling, concealing integrated appliances, while a narrow, light oak open shelf breaks the vertical mass with warmth. The countertop is a durable, concrete-look surface with a slim profile, continuing seamlessly into a backsplash. A small, black-framed window above the sink lets in soft, natural daylight that gently reflects on the satin cabinet fronts. The space is captured from an oblique angle in photographic realism, with balanced composition and sharp focus, conveying intelligent use of limited space and the professional, tailored approach of the renovation.

İstanbul’da Mekanlarınıza Yeni Bir Bakış

Güzel Atölye olarak Eyüpsultan’daki atölyemizden, daire, ofis ve dükkanlarınızı baştan sona planlıyor, 3D tasarımlarla süreci şeffaflaştırıyor, uygulamada ise tek elden, söz verdiğimiz sürede anahtar teslim renovasyon sunuyoruz.

Ekibimiz
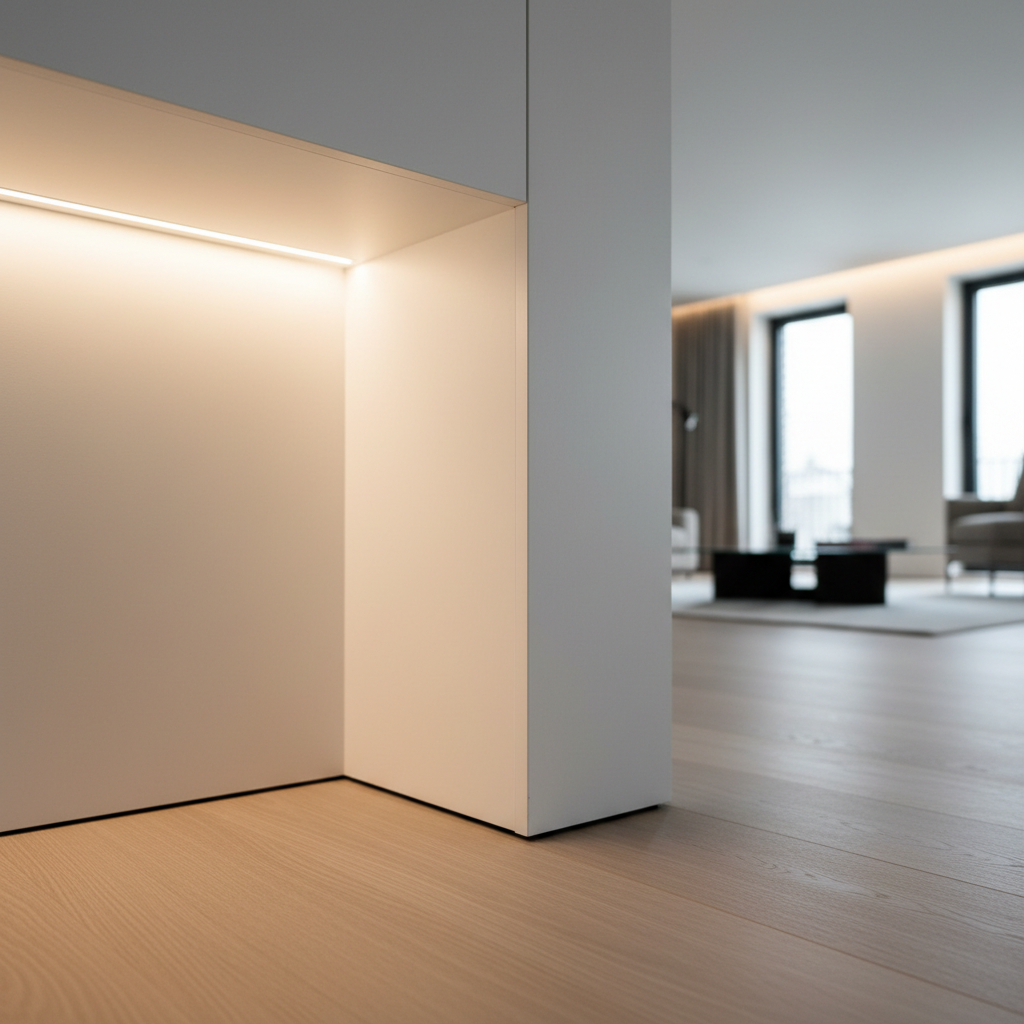
A detailed close-up of a renovation detail in a living space: the seamless junction where a custom-built, matte white gypsum board wall meets a light oak floor with a minimalist shadow gap skirting. The textures of the perfectly painted wall, the fine wood grain, and the precise metal profile of a concealed LED strip recessed into the ceiling are all crisply visible. Soft, indirect warm light from the cove lighting washes down, creating delicate gradients and emphasizing craftsmanship. The background falls gently out of focus, suggesting a larger, refined interior. Captured in photographic realism with a shallow depth of field and side lighting, the mood is sophisticated and technical, ideal for highlighting the quality and precision of renovation finishes.

Aarav Sharma

CEO

Mimarımız, her daireyi işlevsel, zamansız ve İstanbul ruhuna uygun tasarlıyor.
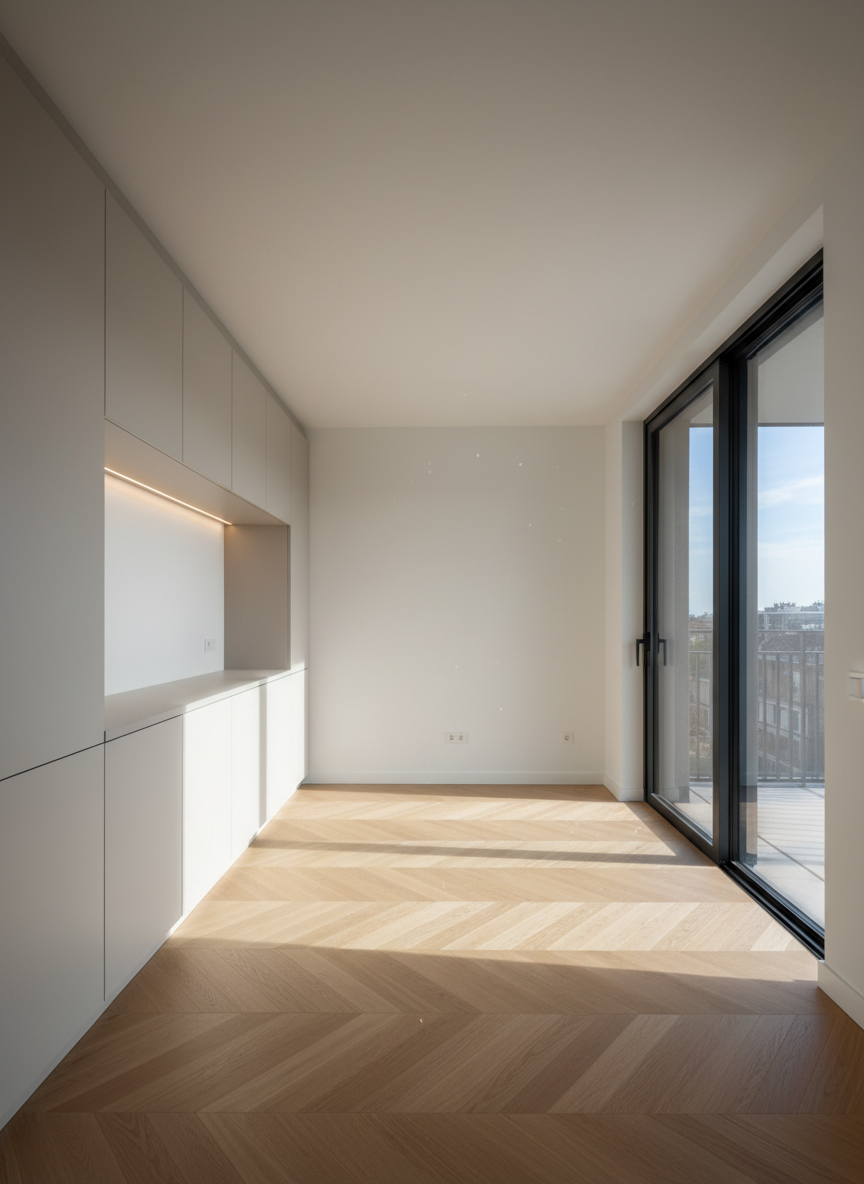
A meticulously renovated modern living room interior, featuring a seamless combination of matte white walls and warm light oak parquet flooring. A built-in, handleless wall cabinet in soft greige stretches along one side, with recessed LED strip lighting washing subtly down its surface. Large, black-framed sliding glass doors open to a balcony, their reflections crisp in the spotless glass. The space is completely uncluttered, emphasizing clean lines and refined craftsmanship. Afternoon natural light floods in, creating gentle shadows and a calm, professional atmosphere. Photographed at eye level with sharp focus throughout, in photographic realism, highlighting the precision of renovation work and the harmony of aesthetics and functionality, perfectly suited for a premium renovation firm homepage hero image.

Mateo García

CTO

İç mimarımız, renk ve malzemeleri uyumla birleştirerek ferah yaşam alanları yaratıyor.
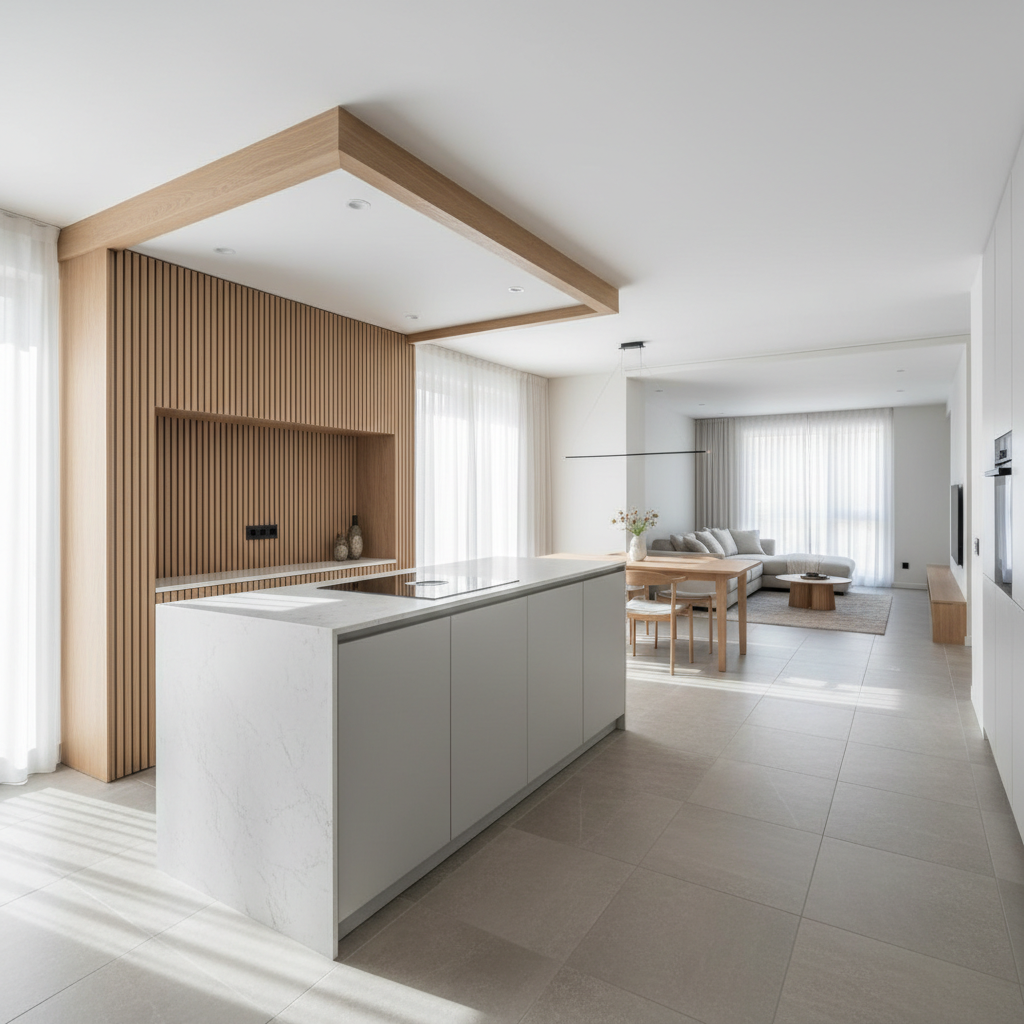
A bright, open-plan apartment interior after complete renovation, with a unified design language connecting the kitchen, dining, and living zones. The kitchen features a slim island in pale gray with a thin, white stone countertop and integrated induction hob. Adjacent, a built-in niche with oak slats adds texture, continuing as a ceiling detail toward the living area. Large, continuous-format porcelain tiles in a soft stone look run throughout, visually expanding the space. Floor-to-ceiling windows on one side bathe the area in diffused daylight, casting soft, elongated shadows. The mood is modern, functional, and inviting. Photographed with a wide-angle lens at eye level in clean, photographic realism, emphasizing spatial flow and the holistic approach of professional renovation design.

Zuri Ndlovu

Mühendis

Saha şefimiz, ustalarla koordinasyonu sağlayarak projelerin zamanında ve sorunsuz ilerlemesini yönetiyor.
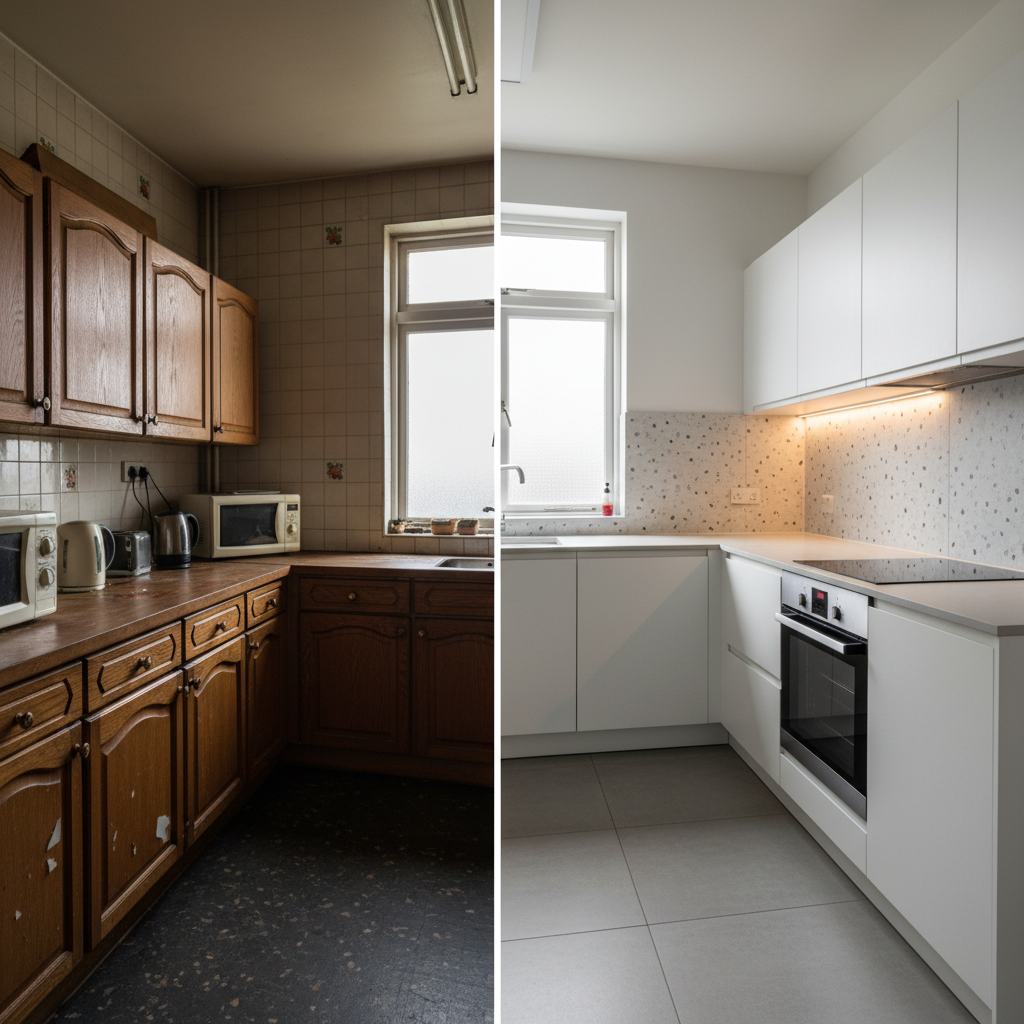
A split-view interior scene showing a kitchen before and after renovation within the same frame. On the left, an outdated, dark, and cramped kitchen with worn tiles and mismatched cabinets; on the right, a transformed, sleek space with matte white handleless cabinets, a light gray quartz countertop, and a full-height backsplash in subtle terrazzo. Under-cabinet LED lighting creates a refined glow on the new surfaces. The composition is symmetrical, with a vertical dividing line clearly separating old and new. Overcast daylight from a window softly illuminates both sides, enhancing the contrast in materials and craftsmanship. The mood is aspirational and professional, captured in photographic realism with medium-wide angle, emphasizing the transformative power of expert renovation.

Leila Haddad

Tasarımcı

Güzel Atölye’nin mimar, iç mimar ve saha şeflerinden oluşan ekibi; her projeye bütüncül bakarak estetik, statik ve iş programını tek çatı altında toplar. Mimarlarımız mekânın karakterini ve güncel yönetmelikleri gözetirken, iç mimarlarımız malzeme seçiminden ışık kurgusuna kadar tüm detayları kullanıcı alışkanlıklarını merkeze alarak planlar. Deneyimli saha şeflerimiz ise İstanbul’un yoğun koşullarında şantiye yönetimini üstlenerek termin tarihine sadık kalınmasını, iş güvenliğini ve işçilik kalitesinin standartların üzerinde korunmasını sağlar. Böylece ilk keşiften teslim anına kadar şeffaf, ölçülebilir ve profesyonel bir süreç sunarız.

İncelemeler
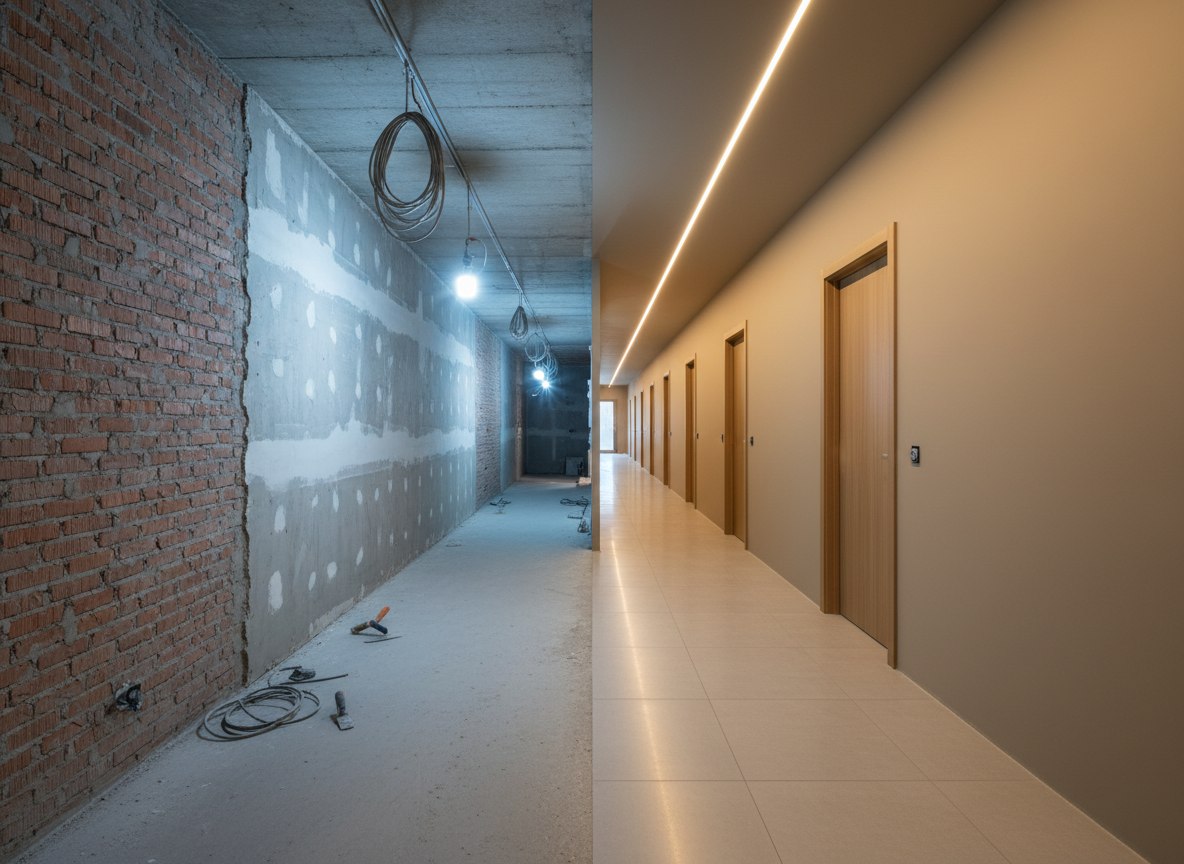
A partially renovated interior corridor, where one half of the space is in raw renovation phase and the other half is fully finished. On the left, exposed brick, visible electrical conduits, and unfinished plaster show the technical backbone of the project. On the right, smooth painted walls, integrated flush doors, and a continuous LED ceiling strip define the completed design. The same corridor line runs through both halves, aligning floor levels and ceiling heights. Cool, even construction site lighting gradually transitions into warm, ambient finished lighting along the corridor. Shot in photographic realism from a central vanishing-point perspective, the image conveys process, professionalism, and the journey from rough construction to refined interior.

Aya Nakamura

Eski dairemizi komple yenilemek için Güzel Atölye ile çalıştık ve ilk keşiften anahtar teslimine kadar her aşamada kendimizi güvende hissettik. Mimar ve iç mimar ekip, ihtiyacımız olmayan hiçbir işi önermeden, planı 3D görsellerle anlattı; malzeme seçimlerinde bütçemize uygun alternatifler sundu. Saha şefi tüm süreci yakından takip ettiği için hem işçilik kalitesi çok yüksekti hem de taşınma tarihimize tam zamanında yetişildi. İstanbul’da daha önce yaşadığımız olumsuz tadilat deneyimlerinden sonra bu kadar düzenli, sözünde duran ve iletişimi kuvvetli bir ekiple karşılaşmak büyük rahatlık oldu; çevremizde renovasyon düşünen herkese gönül rahatlığıyla tavsiye ediyoruz.

A high-end, fully renovated bathroom showcasing a walk-in, frameless glass shower with linear drain, large-format matte porcelain tiles in warm beige, and a floating walnut vanity with integrated white solid-surface sink. A backlit, rimless mirror spans the width of the wall, casting a soft, even glow onto the textured tiles. Subtle recessed ceiling spots provide additional, targeted illumination, creating a spa-like ambiance. The chrome fixtures are minimalist and precise, their polished surfaces reflecting the clean geometry of the space. Shot from a slightly elevated angle in photographic realism, with sharp detail on grout lines and edges, the atmosphere feels serene, hygienic, and meticulously planned, emphasizing premium bathroom renovation quality.

Mateo García

Eski dairemizi kiraya uygun hale getirdiler; tüm tadilatı yönettikleri için tek bir telefonla süreci rahatça takip edebildik.